










Address
2059 E Glencove Circle, Mesa, AZ
Price
$ 760,000
Property Attributes
- ID#7081860
- TypeSingle Family
- Listing Status Active
- CountyMARICOPA
- CityMesa
- NeighborhoodCITRUS COVE
- Zip85213
- StyleSanta Barbara/Tuscan
- Year Built1996
- Taxes$ 3183
- Price$ 760,000
- Bedrooms4
- Full Bathrooms2
- Half Bathrooms1
- Sqr Footage2546
- Lot Size0.32 Acres
Data Source:
Arizona Regional MLS (ARMLSN)
Property Description
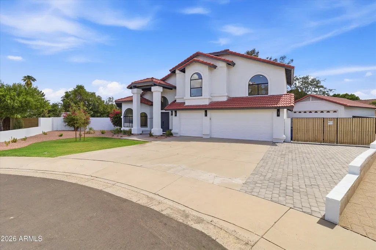
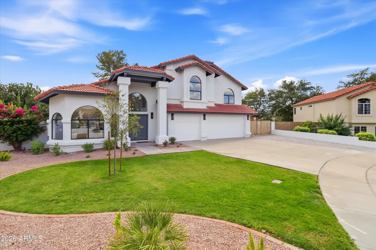
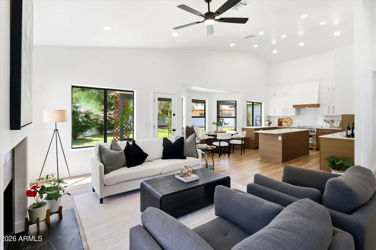
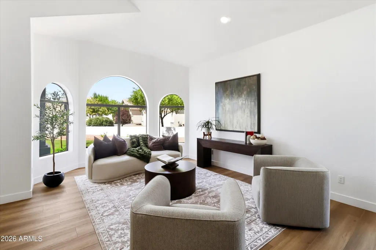
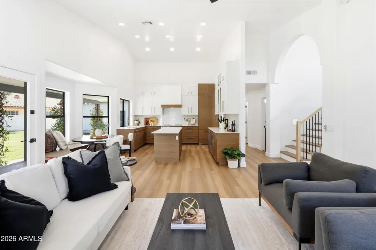
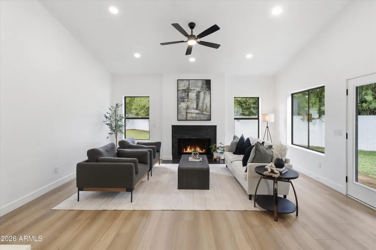
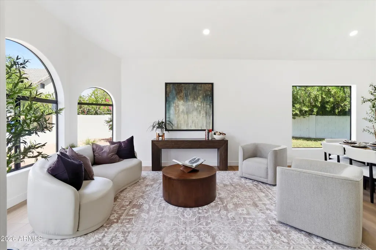
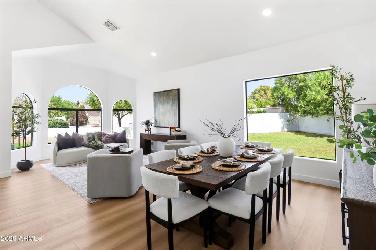
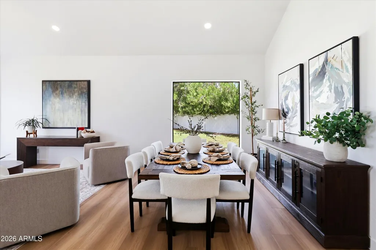
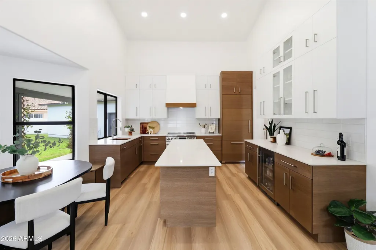
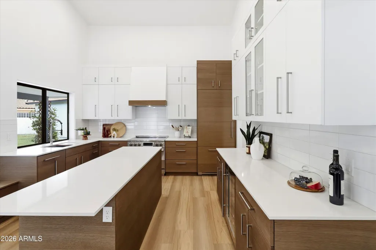
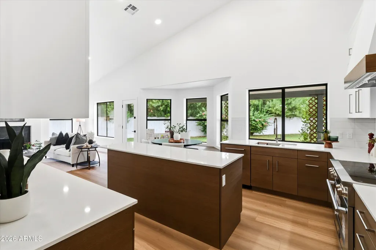
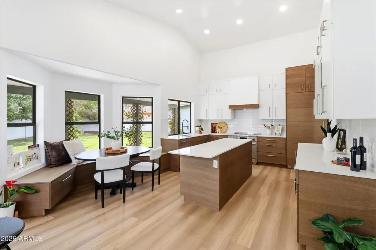
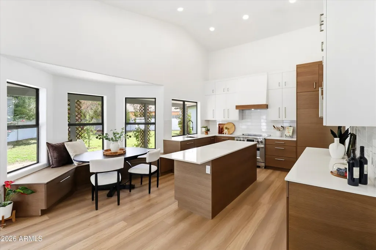
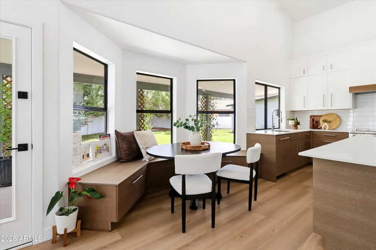
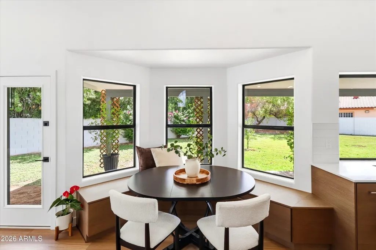
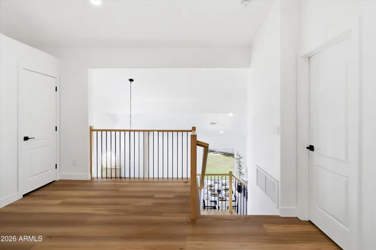
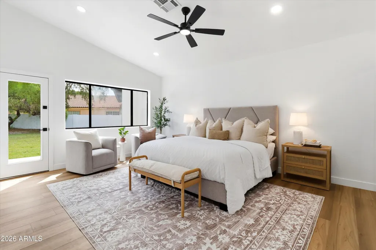
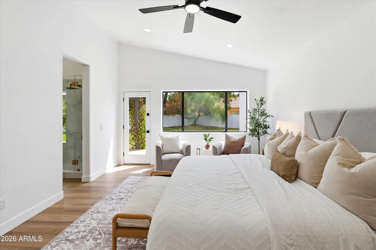
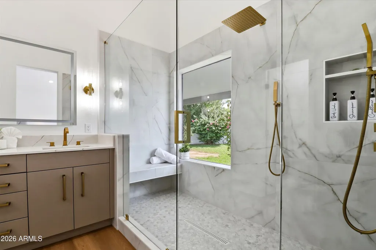
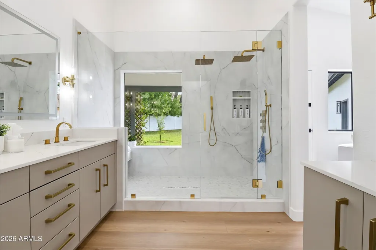
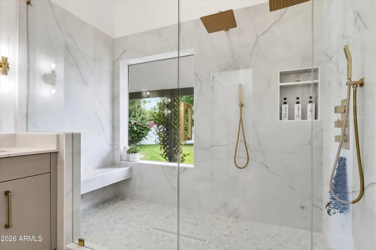
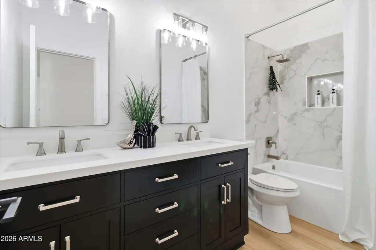
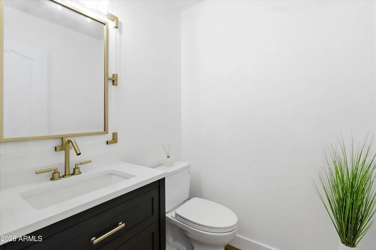
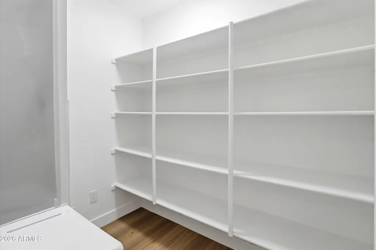
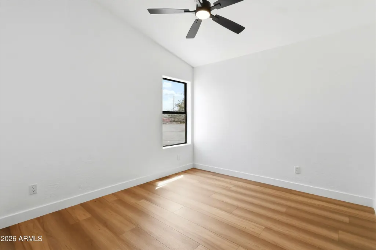
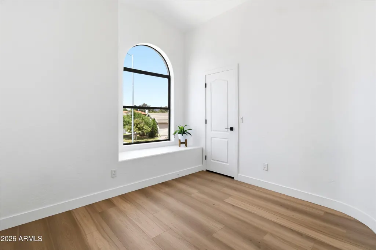
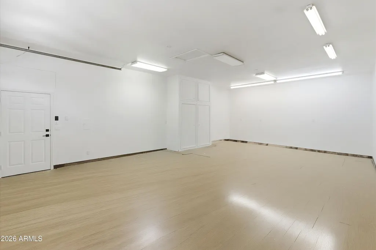
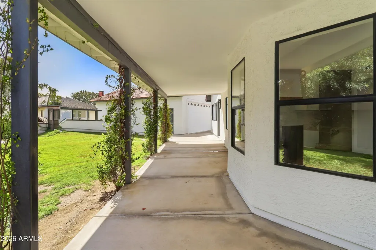
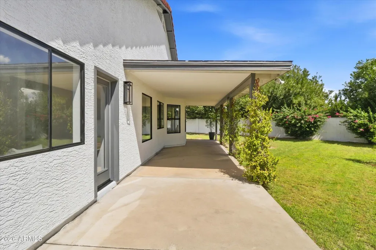
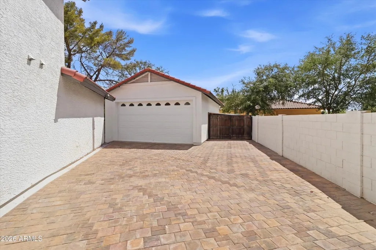
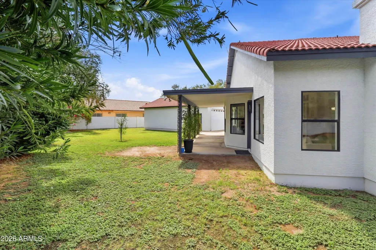
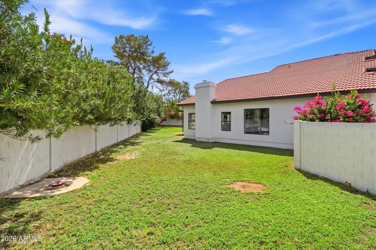
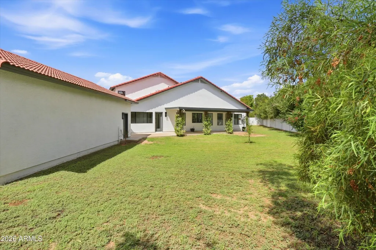
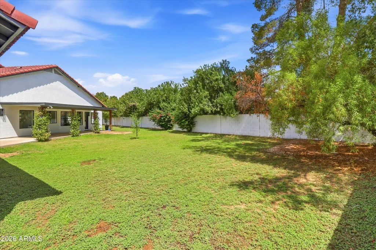
Beautifully remodeled top to bottom in the summer of 2026 1 owner 4-bedroom, 2.5-bath home on an expansive 14,110 sq ft cul de sac lot, lovingly maintained by its original owner. No HOA. Designed with a striking blend of architectural character and modern finishes, this light-filled home features soaring vaulted ceilings in nearly every room, dramatic black-framed and distinctive arched windows, wide plank modern light wood LVP flooring throughout, all new LED lighting, Dunn Edwards interior paint, and multiple living and dining areas in this 2546 sq. ft home. The just remodeled kitchen is the heart of the home, showcasing custom White & Rift Oak cabinetry with SS hardware, a premium Italian Bertazzoni custom paneled built-in refrigerator, Forno Italian Air Fryer range/oven, white quartz countertops, tile splashes, a Sharp SS microwave drawer in the oversized island with abundant workspace and storage, a beverage bar with SS undercounter built-in refrigerator, and a charming breakfast nook with built-in seating surrounded by windows. The kitchen opens to the spacious family room area, where a sleek modernized wood burning fireplace creates a natural focal point and connects seamlessly to the adjacent dining and living room spaces, creating an inviting layout for everyday living and entertaining. The first-floor vaulted primary suite is a private retreat with direct backyard access, abundant natural light, a generous walk-in closet, and a beautifully remodeled bath. The spa-inspired bathroom features an oversized lighted mirror, dual LED sconces, dual sinks, brushed-gold fixtures, an oversized glass-enclosed walk-in shower with dual extra high rain shower heads and twin handheld fixtures, built-in niche with bench, and porcelain marble veined tile to 8'H that matches the quartz veined vanity tops. A linen cabinet & private water closet round out this luxury bathroom. Additional features include a new dual sink secondary vaulted bathroom with deep soaking tub & tall porcelain tile surround and shower head, 3 vaulted 2nd floor bedrooms with new lighted ceiling fans, 2nd floor vaulted lounge area with dual storage closets, new stair case with modern railings, new 1st floor powder room, all new contemporary LED lighting and ceiling fans, updated doors and hardware, a dedicated laundry room with W/D, built-in storage cabinets, folding counter and broom closet, and a walk in pantry off the kitchen, and brand new water heater in the spacious updated 3 car garage with grey & black racing tile floor. The oversized city irrigatation backyard offers privacy, mature landscaping, expansive lawn space, block fencing, and a long covered patio with plenty of room for outdoor entertaining, play, or future customization. The large corner cul de sac end lot provides exceptional flexibility and room to create your own ideal outdoor space. The front yard landscaping & sprinkler system were just updated summer of 2026. The property is equally impressive when it comes to parking and utility. A 3-car garage is complemented by a large workshop with double electric garage door capable of accommodating up to 4 additional vehicles w/ attached shed area for garden equipment. A gated paver driveway with RV gate, dedicated RV parking, and additional driveway parking area provide ample space for vehicles, recreational equipment, hobbies, and storage. A rare opportunity to own a beautifully updated and thoughtfully remodeled home with awesome neighbors, premium kitchen, exceptional parking, versatile garage and workshop space, RV accommodation, and an oversized private lot, all with the impressive architectural details that give this home its distinctive character.
| Elementary School | Middle School | High School |
|---|---|---|
| Hale Elementary School | Poston Junior High School | Mountain View High School |
| Price History | |
|---|---|
| 9/18/2026 | Listed $760,000 |
General Features
| Sewer | Public Sewer |
|---|---|
| Heating | Forced Air |
| Cooling | Central Air |
| Utilities | SRP |
| Possession | Close Of Escrow |
| Roof | Tile,Concrete |
| Garage Spaces | 7.0 |
| Association Fee Includes | No Fees |
| Architectural Style | Santa Barbara/Tuscan |
| Construction Materials | Wood Frame,Painted |
| Year Built | 1996 |
| Township | 1N |
| Property Subtype | Single Family Residence |
| Tax Year | 2025 |
| Ownership | Fee Simple |
| County | Maricopa |
| New Construction | No |
| Property Type | Residential |
| HOA | No |
| Attached Garage | No |
| Subdivision Name | CITRUS COVE |
| Possible Use | None |
| Other Structures | Workshop,Shed(s) |
| Special Listing Conditions | N/A |
| Status | Active |
| High School | Mountain View High School |
| City | Mesa |
| Disclosures | Agency Discl Req,Seller Discl Avail |
| High School District | Mesa Unified District |
| Open Parking Spaces | 4.0 |
| Lot Size Units | Square Feet |
| Lot Size Square Feet | 14110.0 |
| Carport Spaces | 0.0 |
| Carport Y/N | No |
| Spa Features | None |
| Elementary School | Hale Elementary School |
| Property Attached Y/N | No |
| Land Lease Y/N | No |
| Tax Annual Amount | 3183.0 |
| Home Warranty Y/N | No |
| Middle/Junior High School | Poston Junior High School |
| Lease Renewal Y/N | No |
| Lease Considered Y/N | No |
| Rent Control Y/N | No |
| Builder Name | ALC HOMES |
| Standard Status | Active |
| Occupancy Type | Owner |
| Elementary School District | Mesa Unified District |
| Tax Lot | 4 |
| MobileHomeRemainsYN | No |
| New Financing: Conventional | True |
| Senior Community | No |
| Ttl Monthly Fee Equiv | 0.0 |
| New Financing Cash | True |
| New Financing: VA | True |
Interior Features
| Interior Amenities | Quartz Countertops,High Speed Internet,Master Downstairs,Eat-in Kitchen,Vaulted Ceiling(s),Kitchen Island,3/4 Bath Master Bdrm |
|---|---|
| Flooring | Other |
| Fireplace Features | Wood Burning |
| Total Stories | 2 |
| Air Conditioning Y/N | Yes |
| Heating Y/N | Yes |
| Window Features | Dual Pane |
| Fireplace Y/N | Yes |
| Total Bedrooms | 4 |
| LivingAreaSource | Assessor |
| Total Baths | 3 |
| Bedrooms Possible | 5 |
| Other_sp_Rooms_co_Family_sp_Room | True |
| Other_sp_Rooms_co_Great_sp_Room | True |
| Other_sp_Rooms_co_Loft | True |
| Built-in Microwave | True |
| Kitchen Island | True |
Exterior Features
| Fencing | Back Yard,Block |
|---|---|
| Parking Features | Attached Garage,Detached Garage,RV Access/Parking,RV Gated,Garage Door Opener,Extended Length Garage |
| Lot Features | Sprinklers In Front,Desert Back,Desert Front,Grass Front,Grass Back,Irrigation Back |
| Water Source | Public |
| Lot Size Area | 14110.0 |
| Spa | No |
| Lot Size Acres | 0.32 |
| Lot Size Source | Assessor |
| Waterfront Y/N | No |
| Covered Spaces | 7.0 |
| Crops Included Y/N | No |
| Horse Y/N | No |
| Irrigation Water Rights Y/N | No |
Amenities
- Foreclosure
- Views
- Short Sale
- New Construction
- Adult 55+
- Lease To Own
- No HOA Fees
- Furnished
- Primary On Main
- Air Conditioning
- Seller Finance
- Green
- Fixer Upper
- Horse
- Golf
- Fireplace
- Deck
- Garage
- Basement
- Pool
Property vs Single Family Average in 85213
Price
Taxes
Year Built
Visits
 © 2026 Arizona Regional Multiple Listing Service, Inc. All rights reserved. All information should be verified by the recipient and none is guaranteed as accurate by ARMLS. Information deemed to be reliable but not guaranteed. Listing broker has attempted to offer accurate data, but buyers are advised to confirm all items. Only IDX residential listings are displayed on this site. The information being provided is for consumers' personal, non-commercial use and may not be used for any purpose
 The data relating to real estate listings on this website comes in part from the Internet Data Exchange (IDX) program of Multiple Listing Service of Southern Arizona. IDX information is provided exclusively for consumers' personal, non-commercial use and may not be used for any purpose other than to identify prospective properties consumers may be interested in purchasing. Listings provided by brokerages other than The Porter Group are identified with the MLSSAZ IDX Logo. All Information Is Deemed
 All information deemed reliable, but not guaranteed.Listing data provided & copyrighted © by (PAAR) Prescott Area Association of REALTORS®
 The data relating to real estate for sale on this web site comes in part from the Internet Data Exchange(IDX) of the Sedona Verde Valley Multiple Listing Service.
Real estate listings held by brokerage firms other than this firm are marked with the IDX logo and detailed information about them includes the name of the listing brokers.
Information provided is deemed reliable but not guaranteed. All properties are subject to prior sale, change or withdrawal. The information being provided is for
The data relating to real estate for sale on this web site comes in part from the Internet Data Exchange(IDX) of the Sedona Verde Valley Multiple Listing Service.
Real estate listings held by brokerage firms other than this firm are marked with the IDX logo and detailed information about them includes the name of the listing brokers.
Information provided is deemed reliable but not guaranteed. All properties are subject to prior sale, change or withdrawal. The information being provided is for

 Northern Arizona Association of REALTORS® All information deemed reliable but not guaranteed. All properties are subject to prior sale, change or withdrawal. Neither listing broker(s) or information provider(s) shall be responsible for any typographical errors, misinformation, misprints and shall be held totally harmless. Listing(s) information is provided for consumer's personal, non-commercial use and may not be used for any purpose other than to identify prospective properties consumers may
