





Address
5449 Herd Street, Pinedale, AZ
Price
$ 409,900
Property Attributes
- ID#255874
- TypeSingle Family
- Listing Status Active
- CountyNavajo
- CityPinedale
- AreaPinedale
- NeighborhoodPinedale Townsite
- Zip85934
- Style2nd Level
- Year Built2002
- Taxes$ 1919
- Price$ 409,900
- Bedrooms3
- Full Bathrooms2
- Half Bathrooms0
- Sqr Footage1768
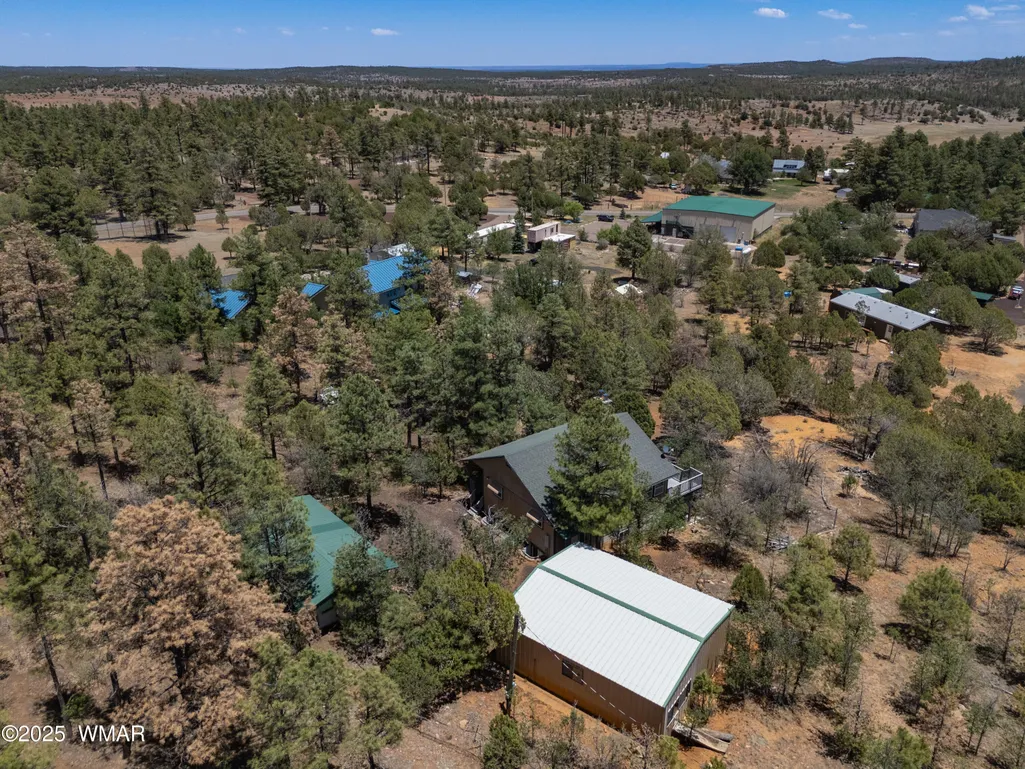
- Lot Size1 Acres
Data Source:
White Mountain AOR (WMAR)
Property Description
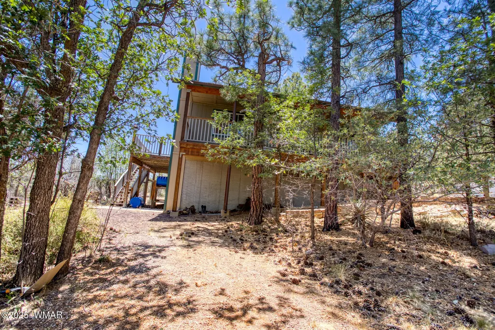
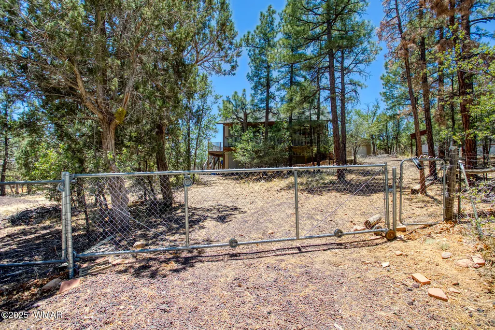
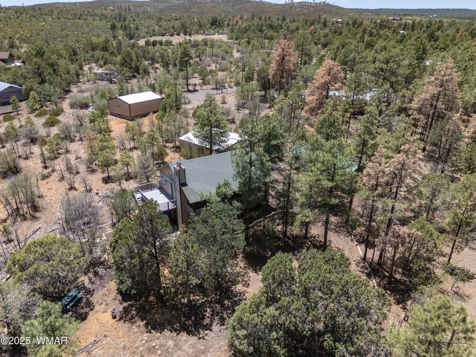
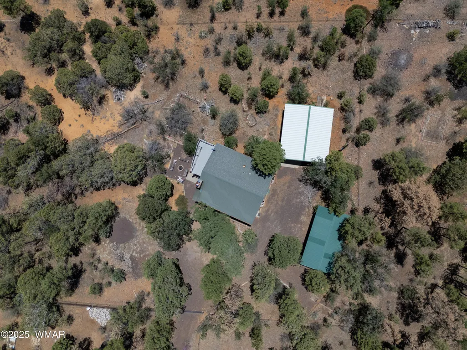
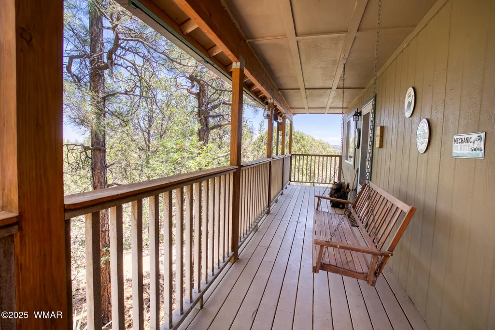
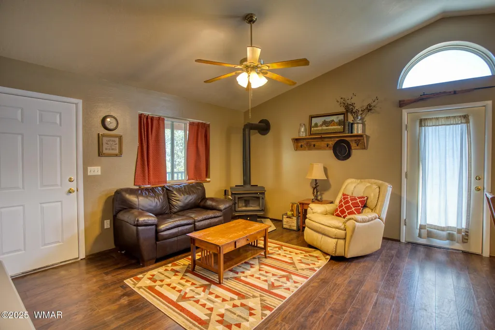
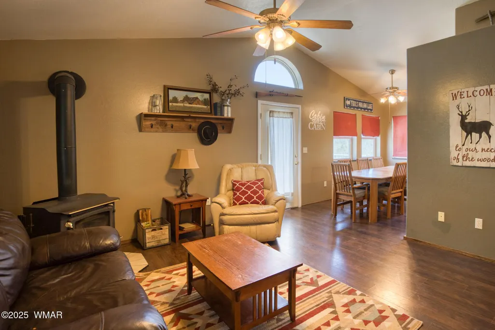
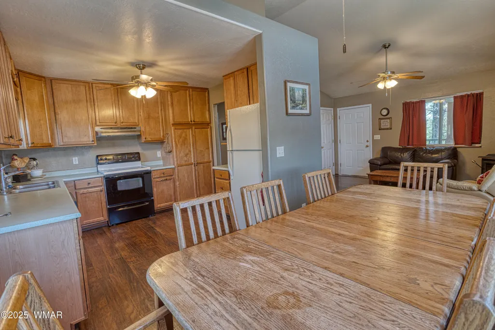
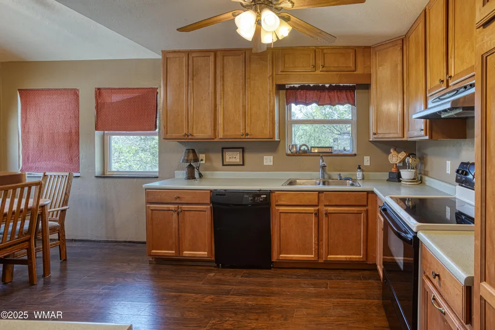
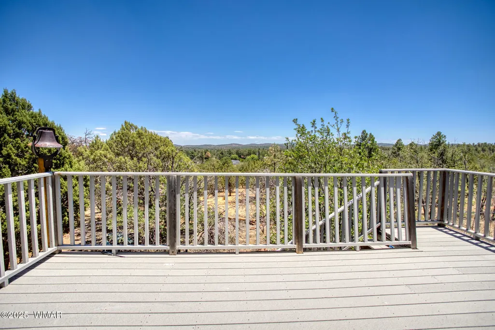
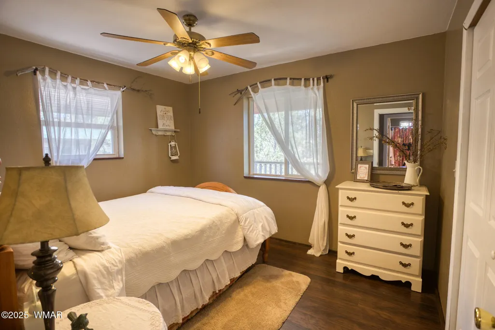
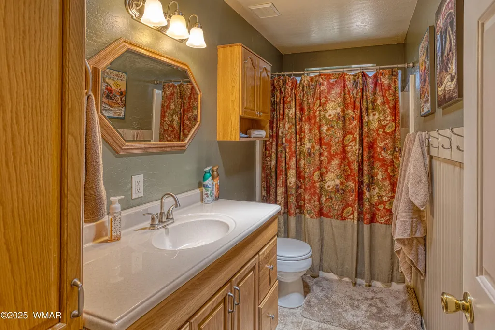
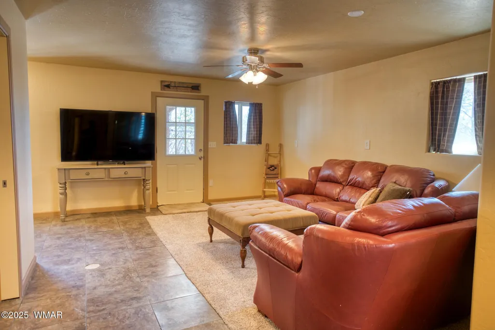
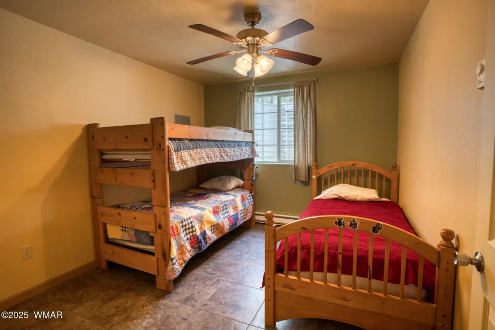
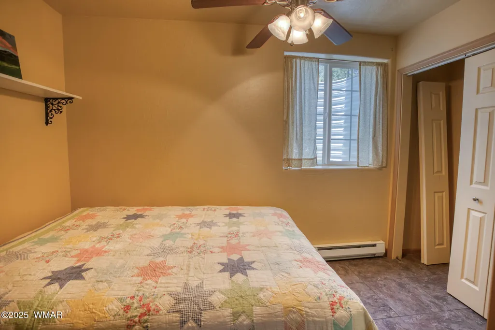
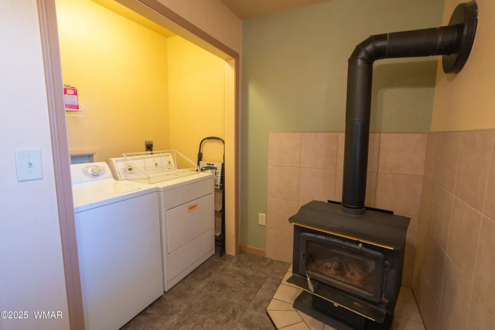
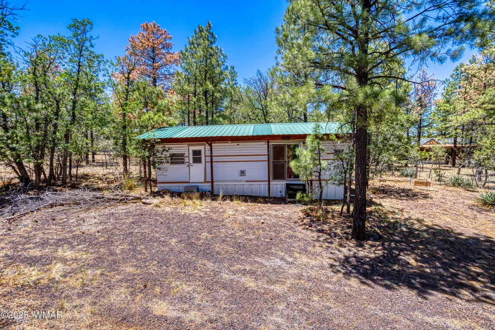
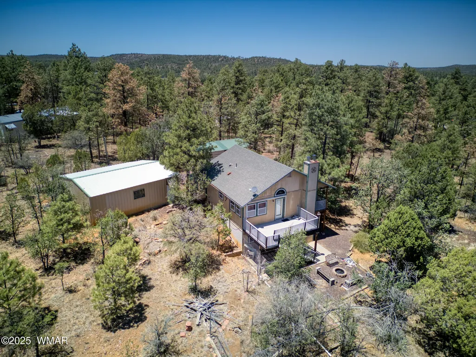
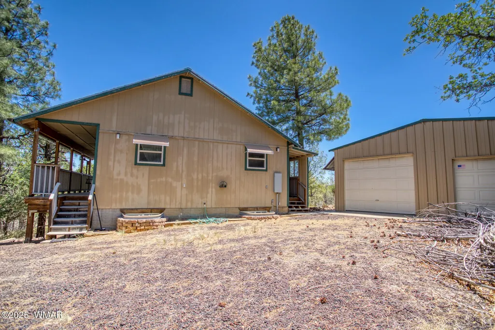
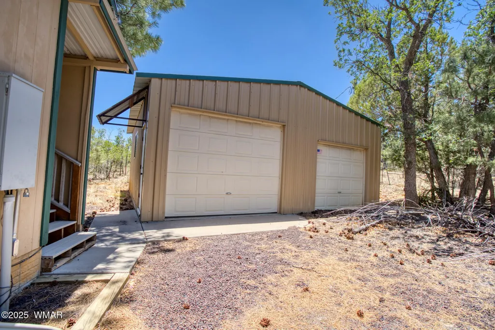
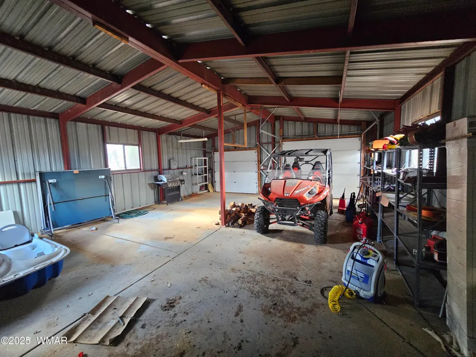
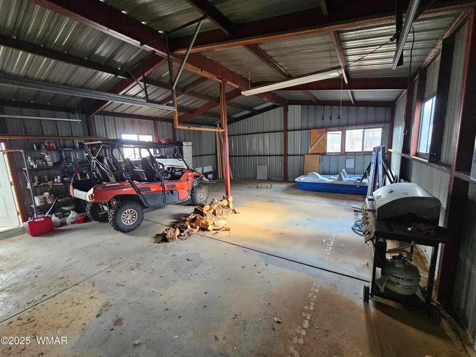
Enjoy panoramic views and outdoor living at this beautiful cabin in Pinedale! Not far off of Pinedale Rd this home is tucked back on the 1-acre lot. With tall, towering pines, 3 bedrooms, 2 bathrooms, a detached garage and plenty of outdoor deck space, this cabin can be your mountain getaway! Trailer on property to convey at no extra cost.
| Price History | |
|---|---|
| 2/19/2026 | Listed $424,900 |
| 6/16/2026 | 4$409,900 |
General Features
| Heating | Wall Furnace,Electric,ETS,Wood |
|---|---|
| Utilities | Sewer Available,Navopache,Metered Water Provider,Electricity Connected,Water Connected |
| Possession | Close Of Escrow |
| Roof | Shingle,Pitched |
| Appliances | Dishwasher |
| Patio/Porch Features | Covered Deck,Deck |
| Architectural Style | 2nd Level |
| Security Features | Smoke Detector(s) |
| Construction Materials | Masonite |
| Year Built | 2002 |
| View | Panoramic View |
| Township | 11N |
| Property Subtype | Site Built |
| Parcel Number | 205-24-020B |
| Additional Parcels Description | No |
| County | Navajo |
| Property Type | Residential |
| Subdivision Name | Pinedale Townsite |
| Garage Y/N | true |
| Building Features | Mud Room |
| Status | Active |
| Directions | From Highway 260, go South on Pinedale Road, through the covered bridge, follow Pinedale Road to Heard St (West), property on South side. |
| City | Pinedale |
| Association Name | No |
| High School District | Show Low |
| Zoning Description | A-Gen |
| MLS Area | Pinedale |
| Lot Size Units | Acres |
| Lot Size Square Feet | 43560 |
| Carport Y/N | false |
| Tax Annual Amount | 1919.48 |
| MLS Area Minor | Pinedale |
| Standard Status | Active |
| Ownership Type | No |
| Taxes | 2024 |
| Legal Description | SEC/TWN/RNG/MER:SEC 32 TWN 11N RNG 20E SECTION 32,T11N,R20E: E 244' OF E2 SW4 SW4....LESS: S 940.85'; LESS N 200'. OUT OF 205-24-020 FOR '97 // 1981 MAYFLOWER 8X35 |
| Sewer_co_Septic_sp_Tank | true |
| Heating_co_Electric | true |
| Year Built Effective | 2014 |
Interior Features
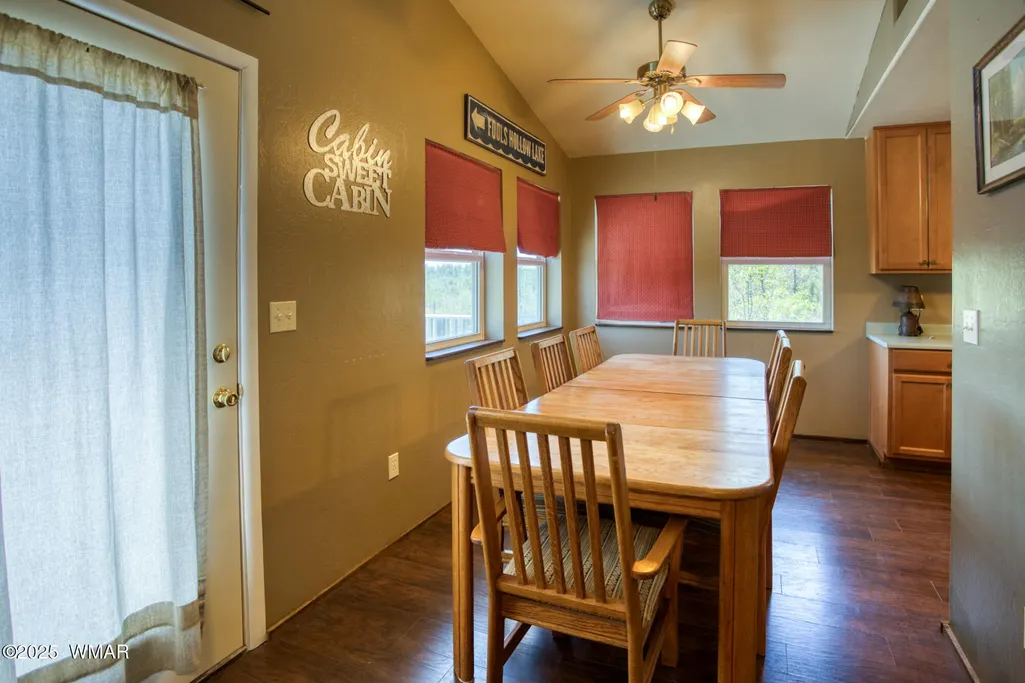
| Interior Amenities | Vaulted Ceiling(s),Tub/Shower,Full Bath,Kitchen/Dining Room Combo,Living/Dining Room Combo |
|---|---|
| Flooring | Tile,Laminate |
| Fireplace Features | Living Room,Woodstove - 2 or More |
| Heating Y/N | true |
| Window Features | Double Pane Windows |
| Fireplace Y/N | true |
| Total Bedrooms | 3 |
| LivingAreaSource | Owner |
| Total Baths | 2 |
| Heating-Wood | true |
Exterior Features
| Fencing | Private |
|---|---|
| Lot Features | Chain Link Fence,Wire Fence,Tall Pines On Lot |
| Lot Size Area | 1 |
| Foundation Details | Other |
| Building Area Total | 1768 |
| Lot Size Acres | 1 |
| Road Responsibility | Private Maintained Road |
| Horse Y/N | true |
Amenities
- Foreclosure
- Views
- Short Sale
- New Construction
- Adult 55+
- Lease To Own
- No HOA Fees
- Furnished
- Primary On Main
- Air Conditioning
- Seller Finance
- Green
- Fixer Upper
- Horse
- Golf
- Fireplace
- Deck
- Garage
- Basement
- Pool
Property vs Single Family Average in 85934
Price
Taxes
Year Built
 © 2026 Arizona Regional Multiple Listing Service, Inc. All rights reserved. All information should be verified by the recipient and none is guaranteed as accurate by ARMLS. Information deemed to be reliable but not guaranteed. Listing broker has attempted to offer accurate data, but buyers are advised to confirm all items. Only IDX residential listings are displayed on this site. The information being provided is for consumers' personal, non-commercial use and may not be used for any purpose
 The data relating to real estate listings on this website comes in part from the Internet Data Exchange (IDX) program of Multiple Listing Service of Southern Arizona. IDX information is provided exclusively for consumers' personal, non-commercial use and may not be used for any purpose other than to identify prospective properties consumers may be interested in purchasing. Listings provided by brokerages other than The Porter Group are identified with the MLSSAZ IDX Logo. All Information Is Deemed
 All information deemed reliable, but not guaranteed.Listing data provided & copyrighted © by (PAAR) Prescott Area Association of REALTORS®
 The data relating to real estate for sale on this web site comes in part from the Internet Data Exchange(IDX) of the Sedona Verde Valley Multiple Listing Service.
Real estate listings held by brokerage firms other than this firm are marked with the IDX logo and detailed information about them includes the name of the listing brokers.
Information provided is deemed reliable but not guaranteed. All properties are subject to prior sale, change or withdrawal. The information being provided is for
The data relating to real estate for sale on this web site comes in part from the Internet Data Exchange(IDX) of the Sedona Verde Valley Multiple Listing Service.
Real estate listings held by brokerage firms other than this firm are marked with the IDX logo and detailed information about them includes the name of the listing brokers.
Information provided is deemed reliable but not guaranteed. All properties are subject to prior sale, change or withdrawal. The information being provided is for

 Northern Arizona Association of REALTORS® All information deemed reliable but not guaranteed. All properties are subject to prior sale, change or withdrawal. Neither listing broker(s) or information provider(s) shall be responsible for any typographical errors, misinformation, misprints and shall be held totally harmless. Listing(s) information is provided for consumer's personal, non-commercial use and may not be used for any purpose other than to identify prospective properties consumers may
